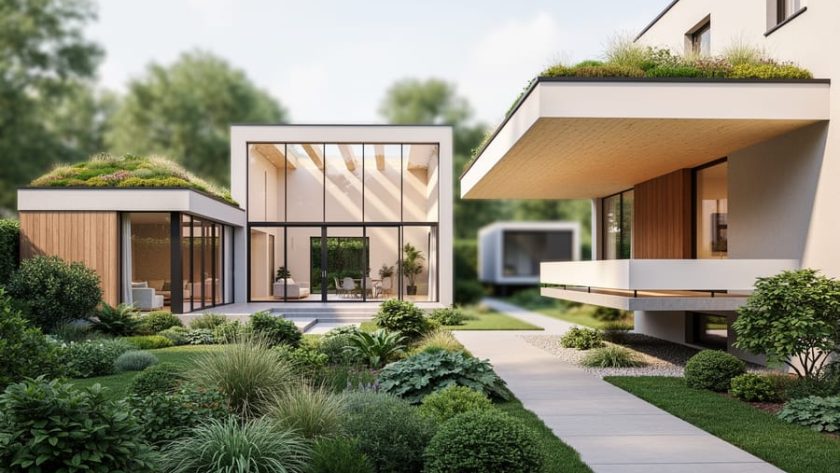
The best architectural innovations for homes right now are the ones that change how a residence meets light, landscape, and daily life: glass pavilions that dissolve the garden wall, cantilevered rooms that seem to hover, green-roofed annexes, cross-laminated timber extensions, sculptural skylight atria, converted barn wings, and prefabricated modular pods. Each of the seven examples below is a real approach to adding space, and each solves a specific problem with a clear, buildable idea.
Why these seven? We chose them for visual impact, practical relevance to residential additions, and staying power. A cantilever, for instance, is a structural element that projects beyond its support, like a diving board for a room. Cross-laminated timber is engineered wood made of layered boards glued at right angles, strong enough to rival steel. We define terms like these as we go, so you never need a design degree to follow along.
If you want a wider view of the movement, these innovative house ideas show how whole homes are being reimagined. Here, we focus on the additions that can transform the house you already love. Look out for insights from our monthly newsletter and exclusive expert content woven through the list.
How These Seven Additions Were Chosen
Choosing seven examples from the vast field of residential architecture meant setting a clear standard first. Each addition had to earn its place against five measures, and I looked at all of them together rather than any one in isolation:
- Originality: a fresh idea, not a familiar formula repeated.
- Harmony with the original building: a respectful conversation with what already stands.
- Craftsmanship of materials: honest, well-detailed surfaces that age gracefully.
- Environmental performance: thoughtful use of resources, guided by sustainable design principles.
- Livability: a space that improves ordinary days, from morning coffee to evening unwinding.
A few terms will appear along the way. A cantilever is a structural element that projects beyond its support, creating an overhang with no column beneath. Passive solar describes shaping a building so that sunlight warms it naturally, reducing the need for mechanical heating. Adaptive reuse means giving an existing structure, such as a barn, a new purpose rather than demolishing it.
The seven examples also span different scales and climates, from a compact skylight atrium for a narrow terrace to a generous barn wing in open countryside. That range is deliberate. Whatever the size of your home or the weather outside your window, you should find an idea here that speaks to your own space.
Seven Additions Reshaping How We Live
1. The Glass Pavilion Extension, Dissolving the Line Between Indoors and Out
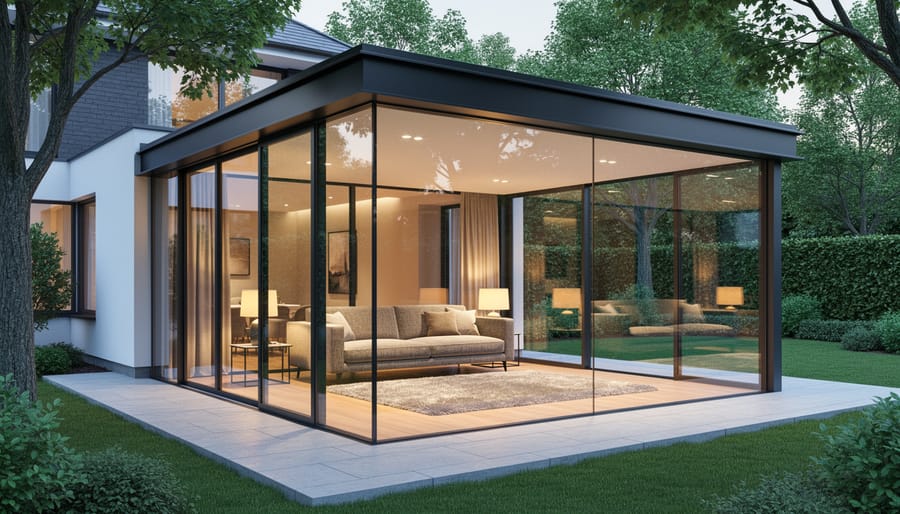
Picture a traditional brick home whose back wall has quietly gone missing, replaced by a slender, floor-to-ceiling band of glass that lets the garden walk right into the room. That is the glass pavilion extension, and its power lies in restraint. Frames are pared down to thin lines of steel or aluminium, so the view becomes the main event rather than the window.
Comfort depends on what sits inside those slim profiles. Because thermally broken windows reduce heat transfer a thermal break being an insulating strip that separates the interior and exterior faces of a metal frame, the room stays free of cold drafts and condensation in winter. Pair that with low-emissivity glass, which carries a near-invisible coating that reflects heat while admitting daylight, and the pavilion holds its temperature far better than its transparency suggests.
Then there is the light itself. Through the day it travels across the room like a slow tide, washing pale plaster in morning gold, sliding over oak floorboards at noon, and turning the ceiling a soft amber at dusk. Leaves outside throw moving shadows that make the interior feel alive.
Furniture placement finishes the job. Rather than pushing every piece against the glass, float a sofa to anchor a conversation area, angle two armchairs toward the view, and leave a clear path to the garden door. Grouped this way, a vast, bright room still feels intimate.
2. The Cantilevered Upper-Level Volume, a Room That Seems to Float
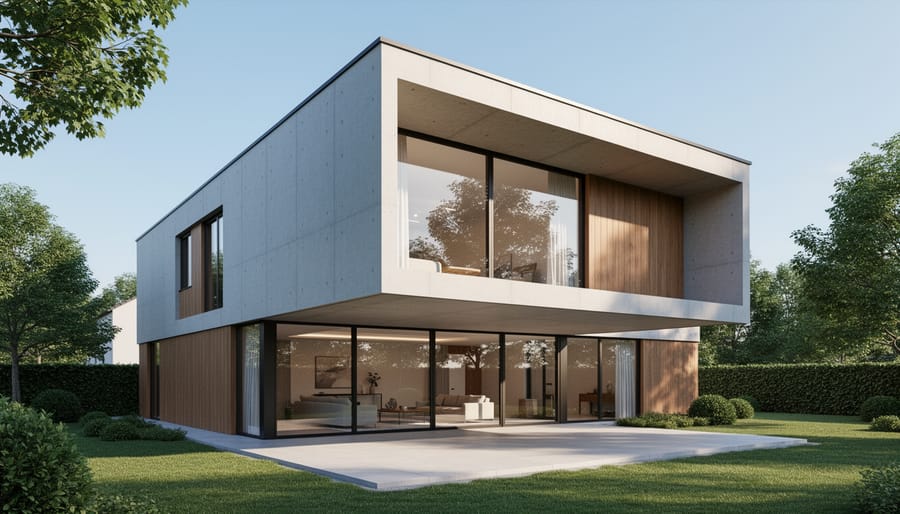
A cantilever is a structural element that projects beyond its support, held in place by a hidden balance of forces rather than a column beneath it. In a home addition, this means an upper-level room can extend past the walls below, gaining floor area without claiming a single extra square foot of garden.
The effect is quietly theatrical. A crisp, boxlike volume seems to hover above the ground, its underside forming a shallow ceiling plane that catches reflected light. Clad in zinc, charred timber, or pale render, the form reads as a deliberate gesture rather than an afterthought, and its sharp geometry sits in striking conversation with a weathered brick or stone facade. The old house becomes the calm anchor; the new volume provides the surprise.
Beneath the overhang, something equally valuable emerges: a sheltered threshold. This covered pocket can hold a front porch, a dining terrace, or a parking bay, giving the ground floor a new outdoor room that works in rain or summer glare. Warm downlights set into the soffit, the underside of the projection, make this space feel intimate after dark.
Inside, the cantilevered room often gains a distinctive window, perhaps a corner opening or a long horizontal slot, that frames the street or garden like a living painting. The lesson for homeowners is simple: when land is limited, building upward and outward at once can multiply possibilities. Because the structural engineering is precise, this is a design to develop closely with a qualified engineer and architect.
3. The Green-Roofed Garden Annex, Where Architecture Meets Landscape
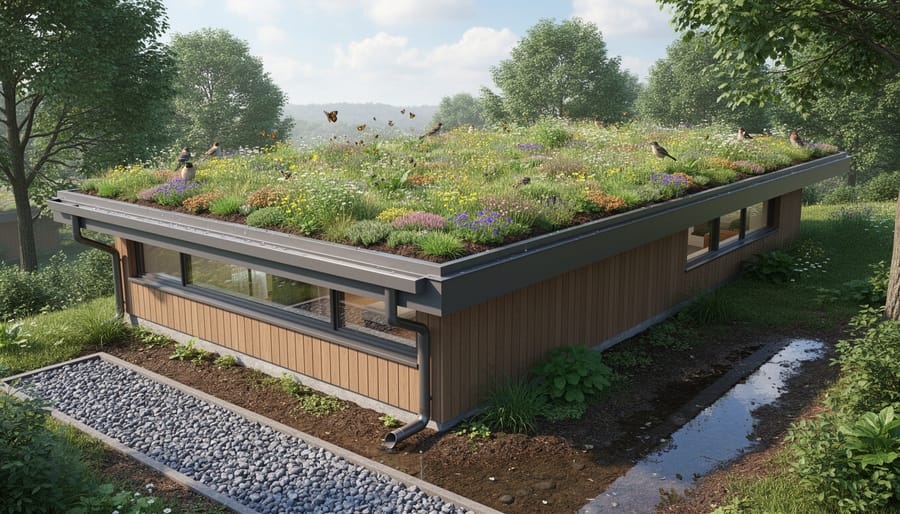
Picture an annex whose roof is a meadow. From the garden, the building reads less as a structure and more as a gentle rise in the land, its planted canopy of sedum, grasses, and wildflowers softening the hard edges of the original house. Against brick or render, that textural silhouette feels almost painterly, shifting from fresh green in spring to russet and gold by autumn.
The innovation is as practical as it is poetic. A green roof is a layered system: waterproofing, a drainage layer, a lightweight growing medium, and living plants on top. That living blanket insulates the room below, buffering it against summer heat and winter chill. It also slows and absorbs rainwater, easing the load on drains, and it offers nectar and shelter to bees, butterflies, and other pollinators that would otherwise find little foothold in a built-up plot.
Inside, the effect is a hush. The thick, planted roof dampens sound, and the steady temperature gives the space a restful, cocooned quality. Designers often carry the landscape indoors through materials that echo the canopy above: oak or ash joinery, limewashed plaster in soft sage and clay tones, woven textiles, and stone underfoot. A wall of glazing facing the garden completes the picture, so the eye travels from interior grain to leaf and stem without interruption.
The lesson for homeowners is that an addition need not compete with its setting. When architecture and landscape share the same roof, the house gains space and the garden loses none of its green.
4. The Timber-Framed Cross-Laminated Extension, Warmth Built from Renewable Material
Picture a living room where the walls themselves are the decoration. Cross-laminated timber, often shortened to CLT, is made by gluing layers of solid wood at right angles to one another, then pressing them into large, rigid panels. The result is a material strong enough to form walls, floors, and roofs, yet it carries a lower embodied carbon footprint than concrete or steel, since the wood stores carbon absorbed while the trees grew.
Inside, the effect is quietly extraordinary. Left exposed, the panels reveal fine grain and honeyed tones that shift from pale gold in morning light to deep amber at dusk. The surfaces feel tactile and alive, bringing a sense of calm that paint rarely achieves. Timber also softens sound, absorbing the sharp echoes that bounce around harder rooms, so conversation feels warmer and the space feels hushed in the best way.
Construction is part of the story, too. CLT panels are typically cut by computer-guided machinery in a factory, with openings for windows, doors, and services already precise to the millimetre. On site, they arrive ready to assemble, which means shorter build times and far less disruption to a household living next door to the work.
To keep the room from feeling too monochrome, pair the wood with textured linen, stone, or ceramics in muted tones, and let a few well-chosen pieces of furniture echo the grain. The timber does the heavy lifting, leaving your décor free to simply complement it.
5. The Sculptural Skylight Atrium, Capturing Light from Above
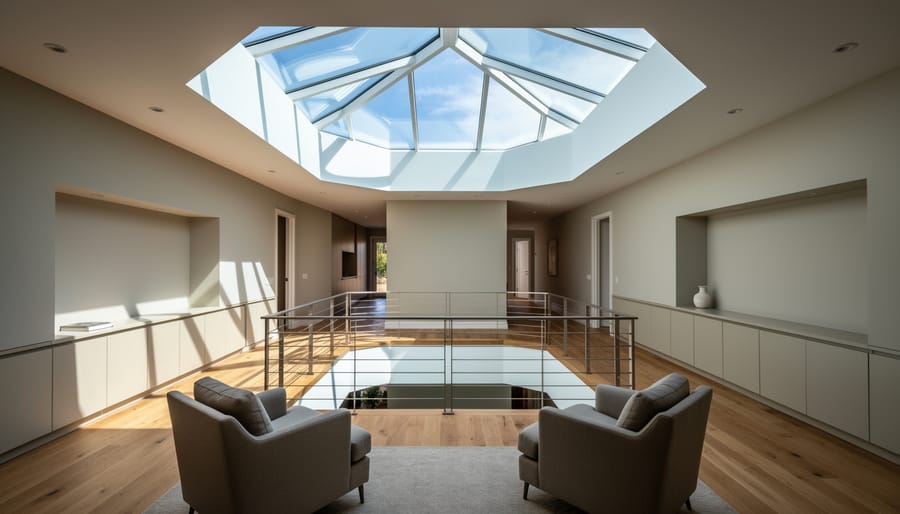
Picture a narrow terraced house where the middle of the plan has always been dim, a corridor that borrows its light from rooms at either end. A sculptural skylight atrium solves that problem from above. Instead of pushing outward, the addition opens upward, carving a light well through the core of the home and crowning it with a sculpted rooflight, a roof glazing shaped as a faceted lantern, a gently angled blade, or a deep funnel of glass.
What makes this innovation so captivating is the way daylight becomes a moving material. In the morning, a pale shaft slides down a lime-plastered wall, softening its texture into something almost velvety. By afternoon, the beam has crossed the staircase, drawing crisp, shifting stripes across each tread and balustrade. Shadow becomes the decoration, changing the mood of the space hour by hour and season by season.
Light wells also reward careful finishing. Pale, matte plaster bounces illumination deeper into adjacent rooms, while a slender open stair lets light travel between floors rather than stopping at each landing.
For narrow, terraced, or semi-detached homes, where side windows are scarce, this approach is especially valuable. It adds no footprint, preserves the garden, and turns a forgotten central zone into the most luminous part of the house. For homeowners and designers alike, the lesson is that sometimes the boldest addition is simply a better way of letting the sky in.
6. The Adaptive Reuse Barn Conversion Wing, Honoring History with Modern Intent
Some of the most affecting additions begin with a building that already exists. Picture a stone barn standing at the edge of a country property, its roof sagging, its timbers silvered by a century of weather. Rather than demolish it, the architect connects it to the main house through a slender glazed passage and converts it into a contemporary living wing. This is adaptive reuse: giving an old structure a new purpose instead of starting from scratch.
The magic lies in contrast. Original oak beams, adze marks still visible, arch overhead, while the rough-hewn stone walls are left bare, their lichen-softened surfaces catching the light. Against this weathered backdrop, the new elements are deliberately crisp: a slim steel staircase, a plaster-white mezzanine, a single sheet of floor-to-ceiling glazing set into a former hayloft opening. Each insertion is minimal and clearly modern, so history and present sit side by side without imitation.
Thoughtful detailing keeps the space comfortable. Discreet insulation tucked behind the walls, underfloor heating, and a polished concrete or limewashed floor bring warmth and performance without hiding the structure’s character.
The lesson for homeowners and designers is one of restraint. Let the old fabric lead, and let new additions speak quietly. Beyond the visual rewards, there is real cultural resonance in saving a building that carries a community’s memory, weaving its story into daily life for the next generation.
7. The Modular Pod Addition, Flexible Space Delivered with Precision
Picture a quiet morning when a crane lifts a finished room over the garden wall and lowers it onto prepared foundations. By afternoon, the pod is sealed against the weather. That is the appeal of the modular pod addition: factory-built units, constructed under controlled conditions, then craned into place as a studio, guest room, or home office. Because most of the work happens off site, the garden, the neighbours, and your daily routine face far less disruption than with a traditional build.
Precision is the quiet luxury here. Walls, glazing, and insulation are assembled to tight tolerances, so the finished shell feels crisp and airtight. Flexibility follows naturally. A pod can stand alone as a retreat at the end of the lawn, or link to the main house through a glazed passage, which lets you decide how connected the new space feels.
The fit-out is where the pod joins the family of your home. Repeat a handful of materials from the main house, such as the same oak on the floor, a similar plaster tone on the walls, or matching brass hardware. Carry a favourite textile or ceramic colour across the threshold. A built-in desk or daybed keeps the footprint generous, while a single large window frames the garden like a living painting.
Seen together, these examples suggest that the boldest additions are often the most disciplined, built around one confident gesture rather than many competing ones.
Questions Homeowners Often Ask About Architectural Additions
Every home has its own story, and an addition should read as the next chapter rather than a separate book. The questions below come up again and again among readers, and the answers hold true across styles and climates.
How do I choose a style that complements my existing home?
Begin with the qualities you want to echo: proportions, rooflines, a material, or the quality of light. Then decide whether to blend or contrast. A glass pavilion beside a brick facade, or a timber volume against old stone, can feel deliberate and harmonious.
Do I need an architect for an addition?
Not always, but an architect brings structural insight and spatial imagination, especially for bold ideas like a cantilevered volume or a skylight atrium. If you also want help with furnishings and flow, you might hire an interior designer early, so the interior and the architecture speak the same language.
How should I plan interiors around a new volume?
Think in terms of light and circulation first, then furniture. Let the position of windows, rooflights, and doors suggest where seating, dining, or work zones naturally belong, and carry a few materials from the old house into the new space.
How can I approach sustainability?
Consider orientation, insulation, renewable materials, and rainwater strategies together rather than as add-ons. Choices like a green roof or a timber frame can shape a project’s environmental performance from the very start.
Permissions and approvals are a different matter, since they vary widely from one place to another. A local architect or planning professional can tell you what applies to your property, which is always a worthwhile conversation to have before you fall in love with a particular design.
Final Thoughts: Let One Bold Idea Lead Your Next Addition
Every addition worth building begins with one clear idea, whether it is a wall of glass that draws the garden inward, a cantilevered volume that seems to float, or a timber-framed room that glows with warmth. Choose the idea that speaks most to how you want to live, then let every decision about light, material, and proportion serve it. Once the structure is settled, the finishing layer matters too, and watching for home furnishing deals can help you furnish the new space with care. For more international design talent and exclusive expert guidance, join us each month in the newsletter, where bold ideas like these are always waiting.